
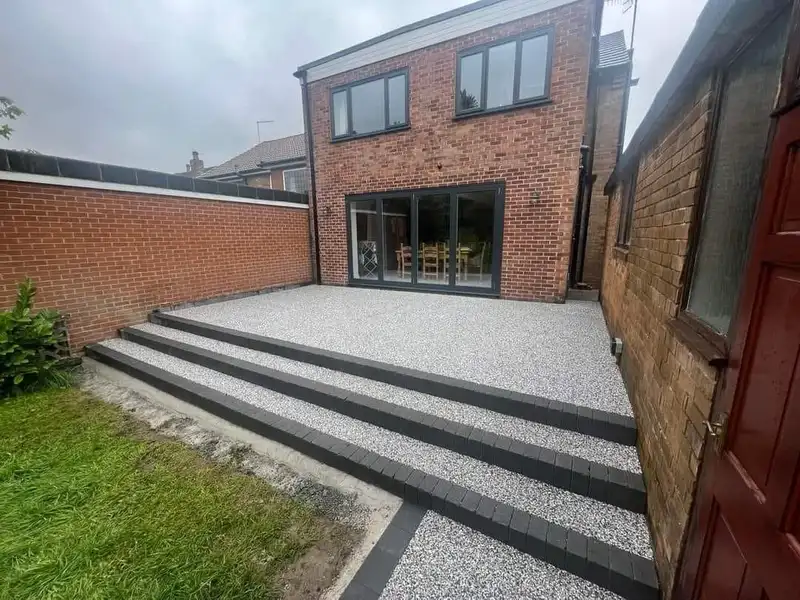
Resin bound patio
Wakefield
Indian sandstone and porcelain patios, built on a solid base and laid with a fall that carries rain away from the house. If your patio floods, rocks underfoot or turns green every winter, the cause is usually underneath, and that's where we start.
We promise to reply to every enquiry within the hour.
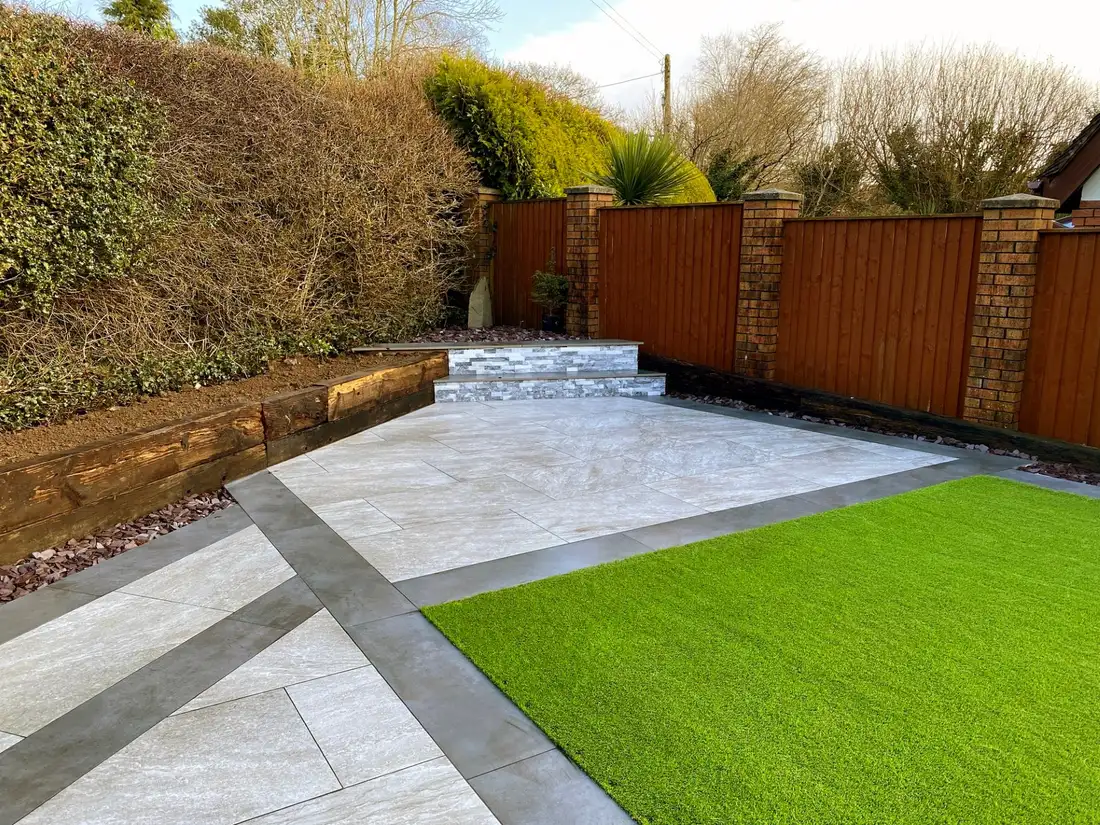
An honest side-by-side. Every one of them lasts when the base underneath is built properly.
| Surface | Best for | Look | Upkeep | Drainage |
|---|---|---|---|---|
| Indian sandstone | A natural stone look, with every slab a little different | Riven or sawn natural stone in greys, buffs and mixed tones | Weathers and can mark over time. Some owners seal it, some leave it to age | Laid with a fall away from the house so rain runs off |
| Porcelain | A crisp, modern patio that keeps its colour | Even tiles made to look like stone, slate, concrete or wood | Low. Spills wipe off and it doesn't need sealing | Water can't soak in at all, so the fall and the drainage have to be right |
Both make a hard-wearing patio. The difference is mostly the look and the upkeep. Indian sandstone is natural stone, so every slab is slightly different in colour and texture, and it mellows over the years. Every sandstone patio in our recent work is Indian sandstone. Porcelain is made to look like stone, slate, concrete or timber, it keeps its colour, and spills wipe off.
A patio is only as good as what’s under it. We dig out to at least 150mm, build a compacted sub-base of MOT Type 1, or MOT Type 3 where drainage is a concern, and lay the slabs on a bed with a fall away from the house, so rain runs off rather than back towards the walls. The finished level stays below the damp-proof course of the house, so water can’t bridge it.
Every slab, sandstone or porcelain, goes down on a full bed of mortar: sand, cement and water. Before it’s laid, SBR is applied to the back of each slab so it bonds to the bed instead of sitting on it. The joints are filled with resin grout, which comes in a range of colours to suit the stone.
Steps, edging, a sleeper bed or a channel drain along the house can all be part of the same job, and our own employed team does every part of it.
Every patio needs a fall so water runs off, and somewhere for that water to go: a border, a channel drain or a soakaway. We look at where it will end up before we set the levels.
A ground-level patio in a back garden needs no application. Raised patios follow the decking rule: more than 30cm above the ground needs permission. Patios in a front garden follow the driveway rule on drainage, explained on our driveways page.
Most patios take us 2 to 4 days. The size, the shape of the garden and the access for materials all play a part, and porcelain takes a little longer to lay than sandstone. Your written quote gives the start date we agree with you.
10 year structural guarantee on patios.
Wakefield
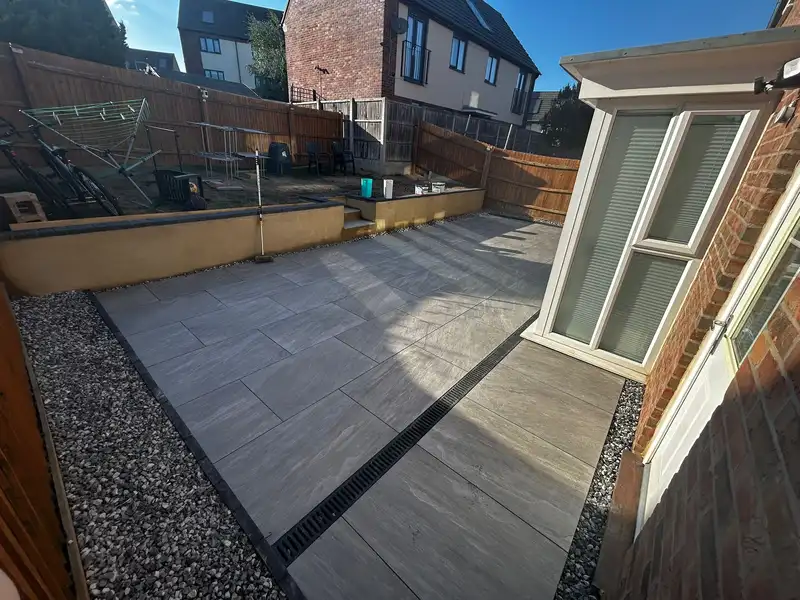
Selby
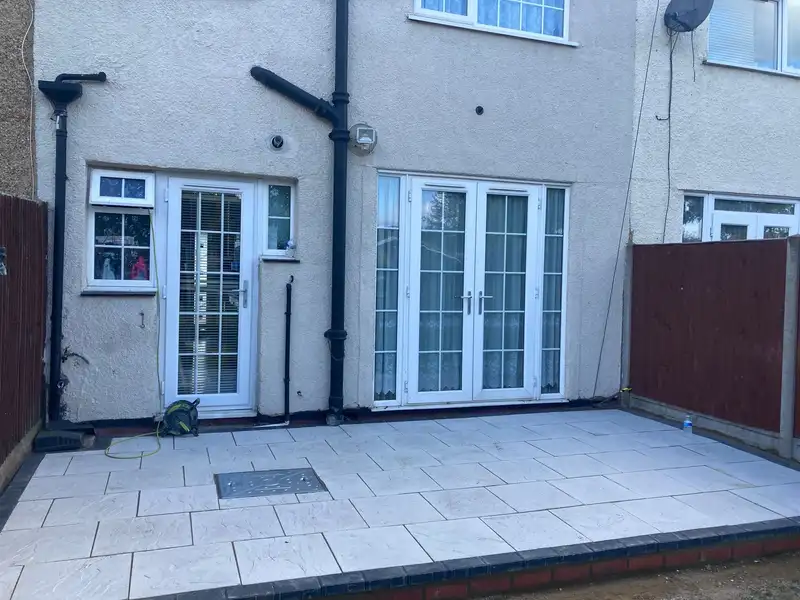
Harrogate
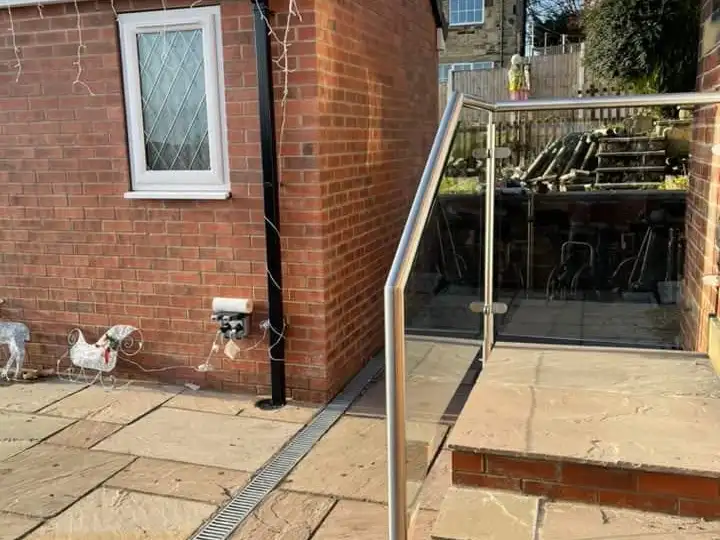
York
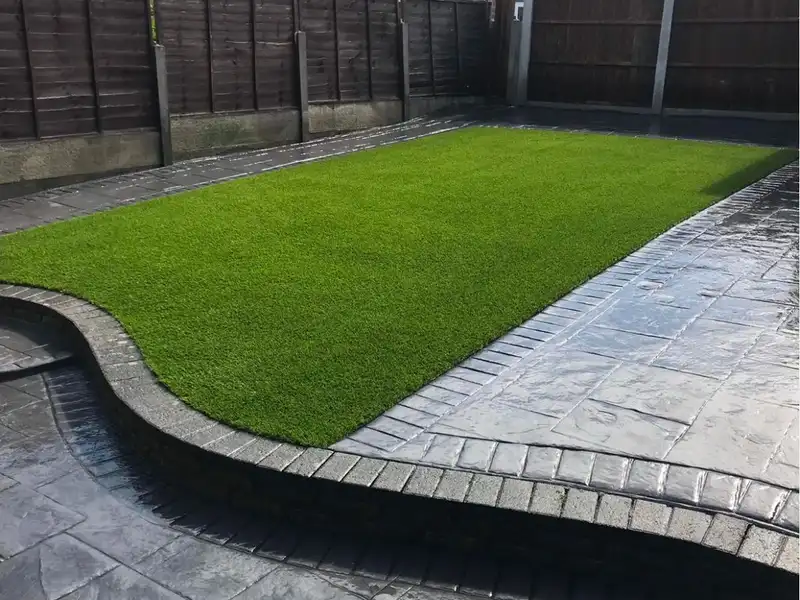
York
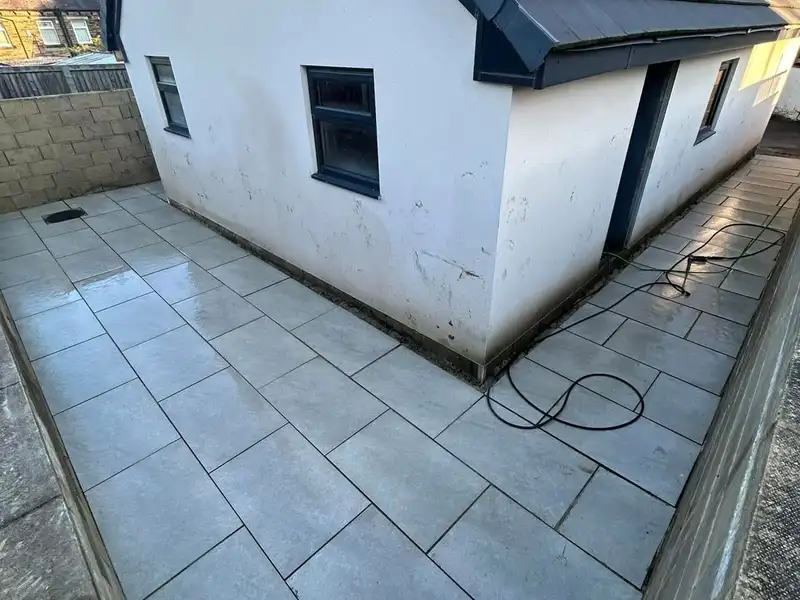
Leeds
Neither is better across the board. Sandstone suits you if you like natural stone and don't mind it changing as it ages. Porcelain suits you if you want a tidy, even look and as little cleaning as possible.
Porcelain is harder to cut, so it takes a little longer to lay. Both last when they're laid on a proper base.
Any paving can grow algae in shade and damp. Porcelain cleans up easily; sandstone can be cleaned and, if you like, sealed. A good fall helps most of all, because standing water is what algae needs.
A ground-level patio in a back garden counts as permitted development, so there's no application to make. A raised patio is treated like decking, so it needs permission once it's more than 30cm above the ground. The Planning Portal's decking guide covers the detail.
Rarely. Laying on top raises the level, often too close to the damp-proof course of the house, and any movement in the old slabs carries through to the new ones. In most cases the old patio comes up first; you'll know which at the site visit.
Yes. Steps, low walls, edging and a drain along the house can all go into one patio job, so the whole space is designed and built together.
Next step
We promise to reply to every enquiry within the hour.